
Cabinet Assembly
Cabinet boxes are assembled square and prepared for installation. Assembly is different from fastening, leveling and finishing the cabinets in the room.
Get help with cabinet assembly, installation planning, panels, fillers, toe kicks, quartz coordination and final adjustments—after the cabinet list is checked against the room.
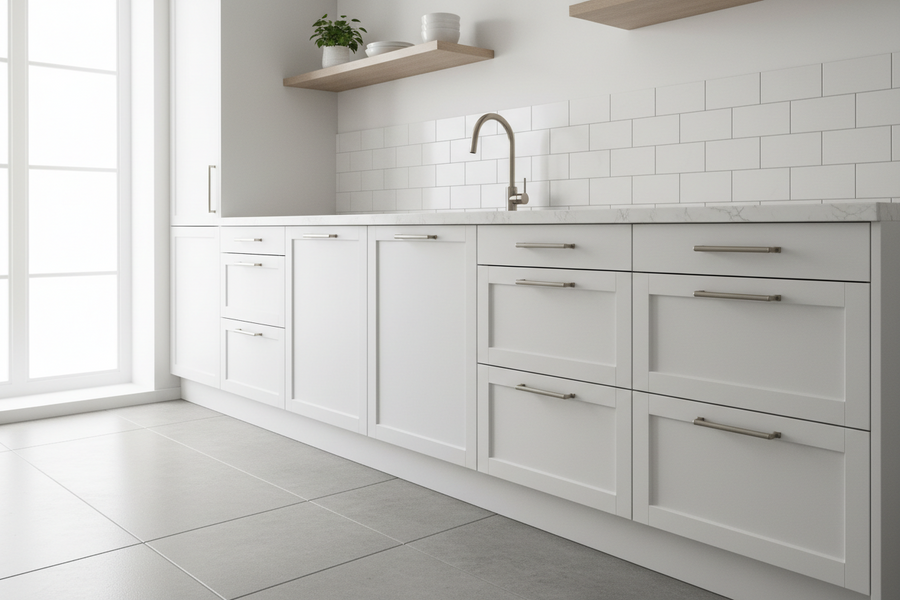
Install support based on the verified cabinet list and room conditions.
Request a Quote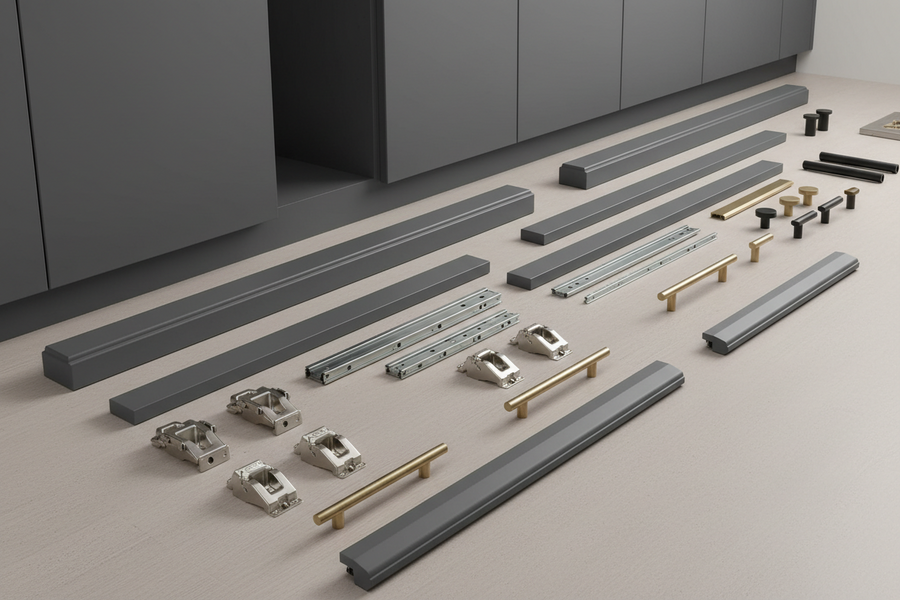
Fitting pieces are selected from the actual exposed ends, walls and clearances.
Shop Panels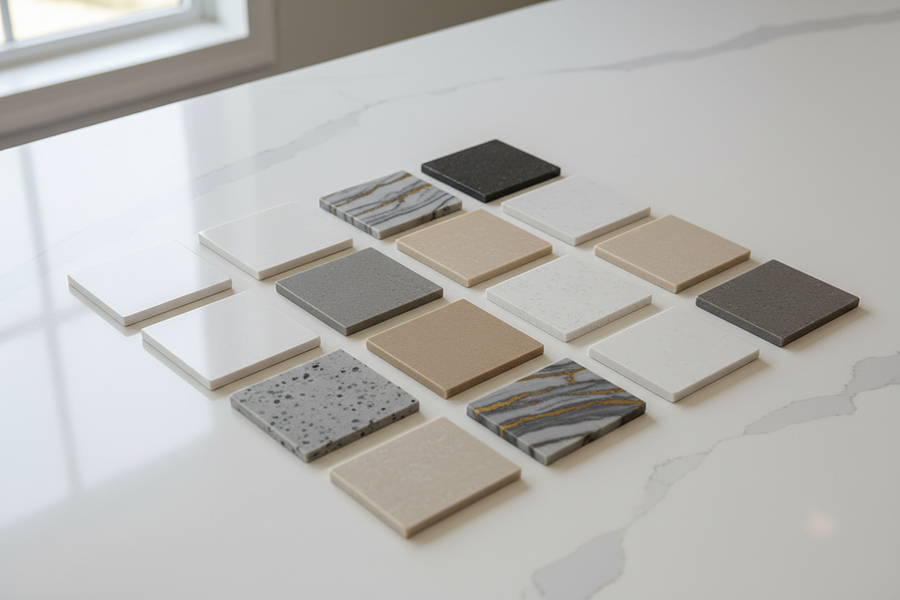
Quartz measurement follows the installed, level cabinet footprint.
Explore QuartzFROM CABINET LIST TO FINISHED RUN
Cabinet boxes are assembled square and prepared for installation. Assembly is different from fastening, leveling and finishing the cabinets in the room.
Position, level and secure the cabinet run, maintain appliance openings and install the fitting pieces required by the approved layout.
Finish exposed ends and wall transitions using the pieces required by the actual room—not a generic list added after the fact.
Quartz is measured from the installed, level cabinet footprint so sink openings, overhangs and finished ends can be confirmed before fabrication.


